Residential Renovation
San Sebastián
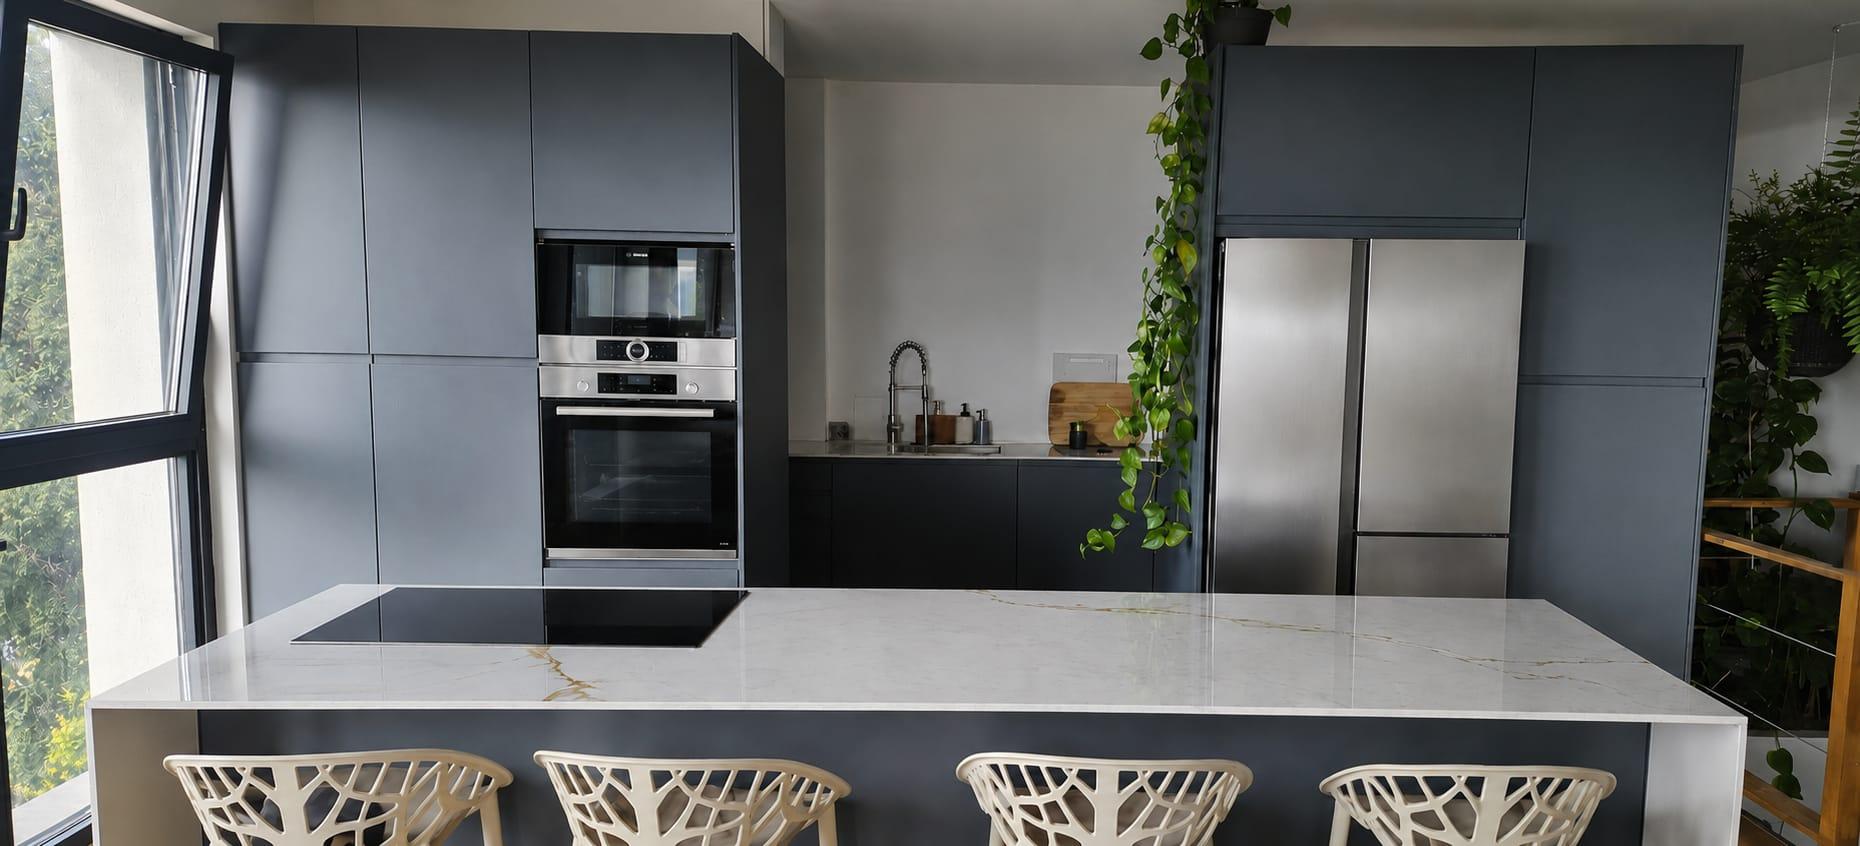
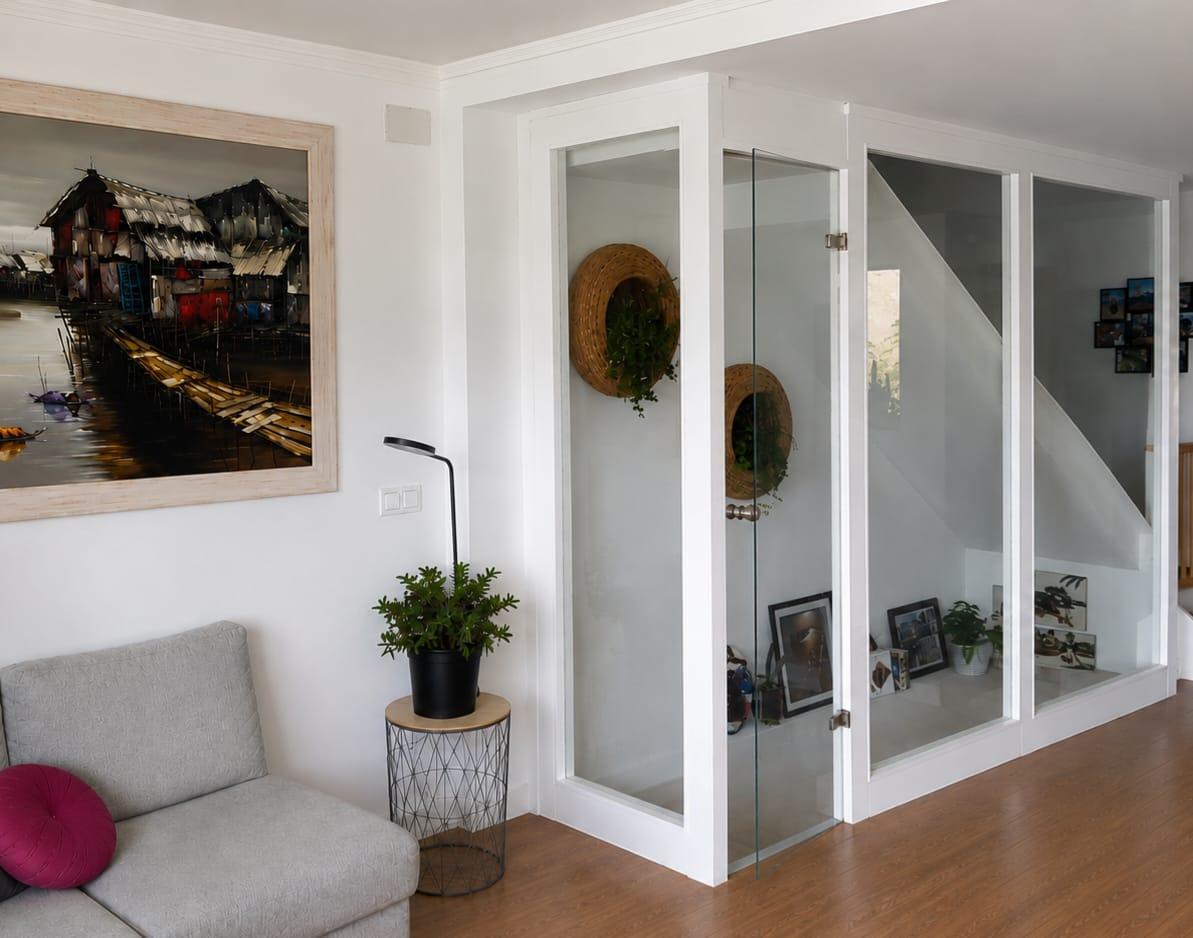
Previously divided into a series of enclosed rooms, this home was reconfigured into a single open plan kitchen, dining and living area. The kitchen was designed from the ground up, with the layout focused on improving both light and flow throughout the home.
The transformation brought so much more daylight into the space that several neighbours, who had been considering a similar open plan layout, came by to see how it had worked in practice.
View Project